

500+ EXCLUSIVE PERIOD DESIGNS
SECURE ONLINE ORDERING
FSC SOURCED TIMBER
MADE IN YORKSHIRE
FAST TURNAROUND
BESPOKE AVAILABLE
British architecture has been shaped by many influences, including Classical Greek and Roman design and, in later periods, renewed study of the ancient world.
The studies and travels of British architects and patrons, including the Grand Tour, helped popularise Classical ideas that continue to shape many familiar buildings.
Inside these buildings, architects and craftspeople used mouldings to organise and enrich rooms, often echoing the proportions and decorative language of Classical architecture.
The architrave developed from the lintel and frames a door or window. Skirting boards create a practical and decorative transition between the floor and wall.
Dado rails were used both to protect walls from chair damage and to add decoration, while cornices created a decorative transition between wall and ceiling.
These details were not always documented, so surviving buildings, drawings and historical publications remain important sources of evidence.
Period Mouldings has spent many years developing designs from examples found in houses across the UK and from research at the British Library and the Royal Institute of British Architects’ Library.
The designs shown on this website and in our brochures draw on these sources and on interpretations of period details. Each profile has been adapted for manufacture and use in today’s interiors while retaining the character of its historical inspiration.
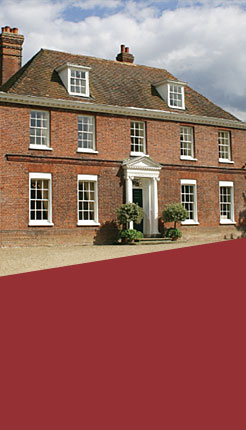
The Georgian period takes its name from the reigns of George I, George II, George III and George IV, from 1714 to 1830. Georgian architectural influence continued into the 1830s and overlapped with the Regency style.
Georgian design was strongly influenced by the Classical architecture of ancient Greece and Rome. Buildings typically emphasised proportion, balance and symmetry, while interior mouldings often combined broad flat areas with restrained curves and ornament.

Victorian design was shaped by industrialisation, which made many decorative elements more widely available. Hand craftsmanship remained important, but mechanised production allowed mouldings to be produced more efficiently and at a wider range of prices.
The era included many styles rather than a single Victorian look. Designers revived and combined Classical, Gothic and other historical influences, often using rich ornament, strong colour and asymmetrical compositions. Door blocks became a noted interior feature, and larger homes sometimes used highly decorative two- and three-piece skirting boards.

Edwardian architecture followed the Victorian period and drew on several styles, including Arts and Crafts, Queen Anne Revival, Neo-Georgian and Art Nouveau. Some interiors retained elaborate ornament, while others favoured lighter, simpler detailing.
Although Edward VII reigned from 1901 to 1910, the Edwardian period is commonly extended to the start of the First World War in 1914. Architects and manufacturers produced a wide variety of mouldings during these years. Many profiles combined generous flat areas with restrained curves, and details such as the lamb’s tongue became increasingly popular.
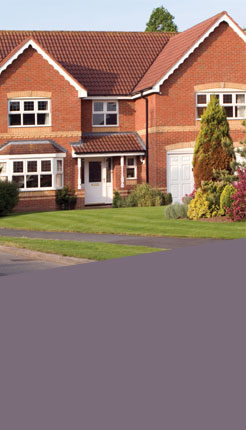
Twentieth-century and contemporary design draws on several distinct movements. Art Nouveau, which emerged in the late nineteenth century and flourished around 1900, is known for flowing lines, asymmetry and forms inspired by plants and nature. Art Deco rose to prominence in the 1920s and 1930s, combining geometric shapes, stylised ornament and influences ranging from modern machinery to ancient cultures.
Later Modernist design generally favoured function, simplified forms and less ornament. Contemporary interiors continue to reinterpret these ideas, often using mouldings with clean angles and strong sight lines. Because these styles vary widely and many projects require precise dimensions, our bespoke service is often used to create a suitable solution.